



Posted By Alexandria Dodge

6 mins

10/29/2026
How Much Should a Metal Roof Overhang?
A metal roof overhang helps direct rainwater away from the fascia, siding, and foundation while protecting the roof edge from weather exposure. The correct projection depends on the roof design, panel profile, structural support, and gutter placement. Understanding roof overhang dimensions helps homeowners plan installation, identify drainage problems, and avoid costly repairs.
Quick Answer: How Much Should a Metal Roof Overhang?
For many residential metal roofing systems, a panel projection of around 1–2 inches beyond the eave trim is a useful reference, not a universal standard. Some systems require different measurements based on their panel design and installation instructions.
The term metal roof overhang can refer to two different measurements:
- Structural roof overhang: The distance the roof structure extends beyond the exterior wall.
- Metal panel overhang: The distance the roofing panel extends beyond the designated eave trim.
The correct projection should direct rainwater into the intended drainage area without allowing it to run behind the fascia or overshoot the gutter. Always check the manufacturer’s installation instructions before deciding on the final measurement.
1. What Is the Typical Overhang on a Metal Roof?
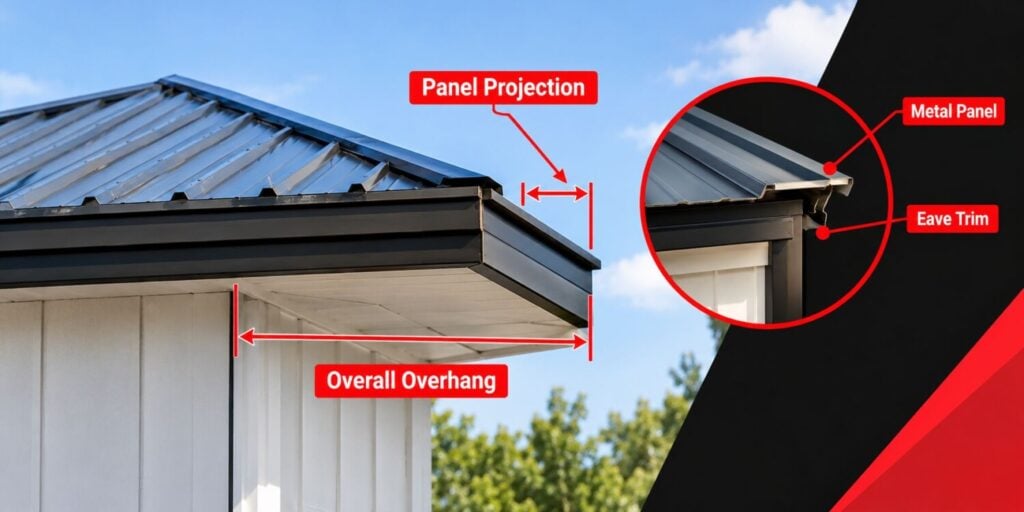
The typical overhang on a roof depends on its design, structural framing, and roofing system. A residential roof may extend several inches or more beyond the exterior wall, while the metal panel itself may project only a short distance beyond the eave trim.
These measurements serve different purposes. A structural overhang provides weather protection and shade, while the panel projection helps direct rainwater off the roof edge.
| Overhang type | What it measures | Main purpose |
| Structural roof overhang | Distance from the exterior wall to the roof edge | Protects walls and openings from weather |
| Metal panel overhang | Distance from the specified trim reference to the panel end | Directs runoff away from the fascia |
| Eave overhang Projection | Projection along the lower roof edge | Manages water runoff |
| Rake overhang | Projection along the sloping gable edge | Protects the roof edge and gable wall |
| Roof overhang length | Overall projection is determined by the roof design | Provides coverage and supports the intended appearance |
There is no single standard overhang for every roof. The correct measurement depends on the roof construction and the relationship between the panels, flashing, fascia, and gutters.
Before installation, confirm the manufacturer’s measurement reference. A measurement taken from the exterior wall will differ from one taken from the eave trim.
2. How Far Should a Metal Roof Overhang the Drip Edge?
The answer depends on the panel profile and the specified eave assembly. Many systems use a short projection beyond the eave trim, but the manufacturer’s instructions determine the correct distance. For a broader look at how each component is specified, see this complete guide to metal roofing installation requirements and specs.
The panel, drip edge, and eave flashing work together to guide rainwater away from the roof deck and fascia. If the panel ends too far back, water may reach the fascia or run behind the gutter. If it extends too far, water may overshoot the gutter or place additional stress on an unsupported edge.
Before installation, check these details:
- The required panel projection beyond the eave trim.
- Whether the panel uses a hemmed edge or another termination detail.
- The position of the gutter relative to the runoff.
- The required flashing, closures, and fasteners.
Do not assume the panel should extend the same distance beyond every drip edge. Follow the installation instructions for the exact roofing system.
3. How to Measure a Metal Roof Overhang
Measuring a metal roof overhang correctly starts with identifying which part of the roof you need to measure. The structural projection and panel projection are not the same.
Follow these steps when checking an existing roof or planning a replacement:
- Identify the roof edge. Determine whether you are measuring the lower eave or the sloping rake edge.
- Locate the reference point. Check whether the installation guide specifies the fascia, eave trim, or another reference.
- Measure the projection. Use a tape measure to determine the structural projection or the panel extension, depending on the measurement required.
- Check the drainage arrangement. Confirm where the runoff lands in relation to the gutter and fascia.
- Compare the result with the installation guide. Verify that the measurement meets the requirements for the panel and trim system.
| Measurement | Starting point | Ending point |
| Structural overhang | Exterior wall reference | Outer structural roof edge |
| Panel projection | Manufacturer-specified trim reference | Metal panel end |
| Eave-to-gutter relationship | Panel runoff edge | Intended collection area inside the gutter |
Important: Do not assume that the visible fascia edge is always the manufacturer’s reference point. If the roof is already installed, a roofing professional can inspect the eave detail to determine whether the projection is appropriate.
4. Does Gutter Placement Affect Metal Roof Overhang?
Yes. Gutter placement directly affects how well a metal roof overhang directs rainwater into the drainage system.
A correctly positioned gutter should collect runoff without interfering with the roof edge. If it sits too far away from the panel edge, water may miss it during heavy rain. Incorrect positioning can also allow water to run behind the gutter or overflow against the fascia.
Consider these factors when planning the installation:
- Gutter position: The gutter should sit where runoff can enter it effectively.
- Roof pitch: A steeper roof can cause water to leave the edge with greater speed.
- Panel profile: Raised seams and corrugated shapes affect how water leaves the panel.
- Rainfall and wind: Wind-driven rain can change the direction of runoff.
- Gutter capacity: Undersized or blocked gutters may overflow even when the panel projection is correct.
A longer panel overhang is not automatically the solution to poor drainage. Adjusting the gutter position or correcting the flashing may be more appropriate.
5. What Is the Difference Between Eave and Rake Overhang?
Metal roofs have different edge conditions, and each needs appropriate detailing. An eave overhang and a rake overhang serve related but different purposes.
Eave overhang
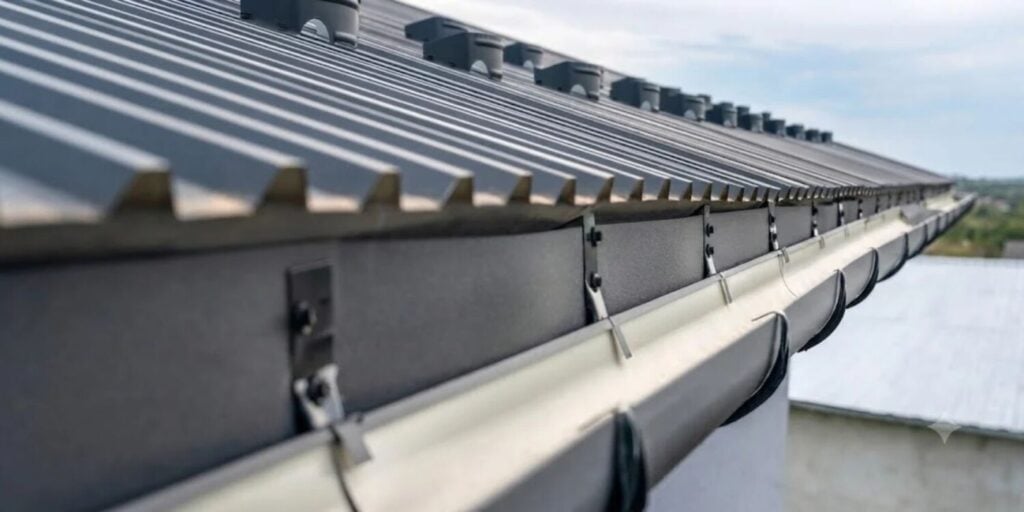
The eave is the lower edge of the roof, where water drains toward the gutter or ground. Its overhang helps manage runoff and protect the fascia. This is generally the edge homeowners mean when asking how far metal roofing should extend past the drip edge.
Rake overhang
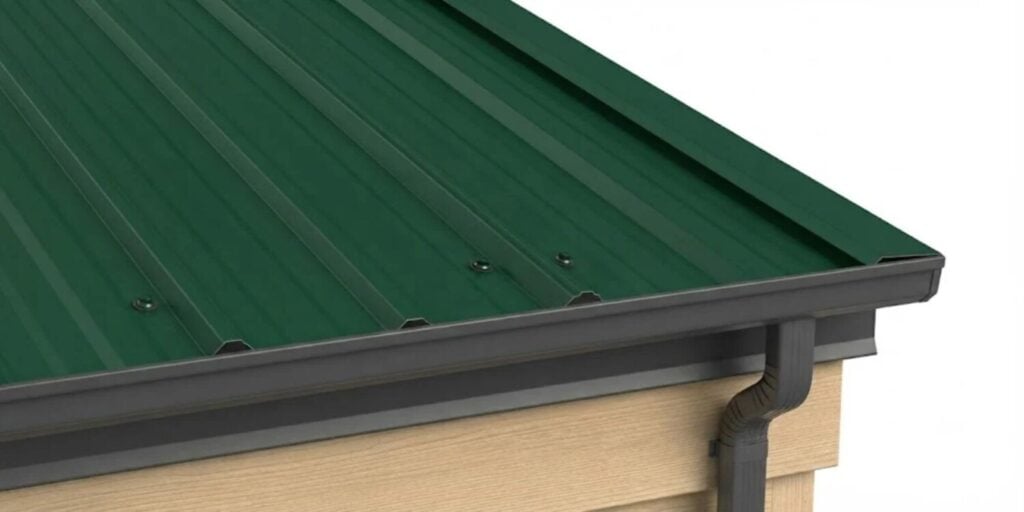
The rake follows the sloping edge of a gable roof. It helps protect the roof edge and gable wall. Rake detailing typically uses specific rake trim rather than the same arrangement used at the eave.
| Feature | Eave | Rake |
| Location | Lower roof edge | Sloping gable edge |
| Main concern | Water runoff and gutter drainage | Wind exposure and edge protection |
| Common detail | Eave trim and drip edge | Rake trim or gable flashing |
| Measurement | Based on the eave assembly | Based on the rake detail |
The two edges should be measured and installed according to their respective details. An eave measurement should not automatically be applied to the rake.
6. How Many Inches Should You Overlap Metal Roofing?
The question of how many inches you overlap metal roofing refers to panel joints, not the distance the panels extend beyond the roof edge. These are separate measurements
| Term | Meaning | What determines it? |
| Side lap | Joint between adjacent panels | Panel profile and connection design |
| End lap | Joint between panel ends along the roof slope | Manufacturer instructions, roof pitch, and sealing requirements |
| Panel overhang | Projection beyond the designated roof-edge trim | Eave detail and drainage requirements |
| Flashing overlap | Joint between adjacent flashing pieces | Specified overlap and sealing method |
Some metal panels interlock at their side edges, while other systems use a defined overlap with fasteners or sealant. End laps may be unnecessary with continuous-length panels but are required in certain layouts.
There is no universal overlap measurement for every metal roofing product. The wrong joint detail can allow water to enter the roof assembly, particularly during wind-driven rain. Underlayment also plays a role here, so it helps to know whether a metal roof needs a moisture barrier.
Always use the panel manufacturer’s instructions for side laps, end laps, fasteners, and sealants. Never substitute an eave overhang measurement for a panel overlap requirement.
7. What Is the Maximum Metal Roof Overhang Without Support?
The maximum metal roof overhang without support depends on the panel’s design, thickness, material, fastening arrangement, and wind exposure. There is no single safe maximum for all metal roofing systems.
The following factors matter:
- Panel thickness and profile: These affect stiffness and resistance to bending.
- Metal type: Steel and aluminum have different structural properties.
- Wind uplift: An exposed edge can experience substantial upward forces.
- Supporting structure: The spacing and position of rafters, purlins, or roof decking affect support. If you’re unsure what goes beneath the panels, read whether plywood should go under a metal roof.
- Manufacturer requirements: Approved installation details define the permitted projection and fastening arrangement
| Roof component | Support consideration |
| Structural roof overhang | Requires suitable framing designed for the projection and loads |
| Unsupported panel edge | Must remain within the panel system’s permitted limits |
| Extended eave | May require additional framing, trim, or other approved detailing |
| Metal building roof edge | Must account for the building’s structural system and wind loads |
A long structural overhang and a long unsupported panel edge are not equivalent. Extending the roof structure may require a framing modification, while extending only the metal sheet can leave the panel edge vulnerable to bending or uplift.
If a larger projection is needed, have a qualified roofing professional verify the structural and installation requirements before proceeding.
8. What Is the Difference Between a Steel Roof Overhang and a Steel Building Overhang?
A steel roof overhang on a house usually refers to the roof extending beyond its exterior walls. It may provide shade, help protect siding, and direct rainwater away from the building.
A steel building overhang is found on structures such as workshops, garages, agricultural buildings, and warehouses. Its design may involve steel frames, purlins, cantilevered members, and specialized edge trim.
| Consideration | Residential steel roof | Steel building roof |
| Supporting structure | Rafters, trusses, or roof decking | Steel frames, purlins, or engineered supports |
| Common purpose | Weather protection and appearance | Weather protection, shading, and building design |
| Main design concerns | Drainage, fascia, and panel attachment | Structural loading, wind exposure, and attachment |
| Installation requirements | Residential roof-system instructions | Building-system drawings and engineering specifications |
Both systems need correctly detailed panels, flashing, and fasteners. The permitted projection should be based on the actual structural design rather than appearance alone.
9. How Does Roof Pitch Affect Metal Roof Overhang?
Roof pitch is the slope of the roof, usually expressed as the vertical rise over 12 inches of horizontal run. For example, a 4:12 roof rises 4 inches for every 12 inches of horizontal distance.
Roof pitch influences how quickly rainwater moves down the panels and how it leaves the eave.
| Roof condition | Potential effect on drainage | What to check |
| Low-pitch roof | Water moves more slowly and may be more sensitive to incorrect detailing | Approved panel system, flashing, and minimum pitch |
| Moderate-pitch roof | Runoff depends on rainfall, panel profile, and drainage layout | Panel projection and gutter position |
| Steep-pitch roof | Water may leave the edge with greater speed | Gutter capacity, runoff direction, and edge details |
A steeper roof does not automatically require a longer overhang, and a low-pitch roof should not be corrected simply by extending the panels. The roofing system must be suitable for the roof pitch, with properly installed flashing and drainage components.
10. What Happens If a Metal Roof Overhang Is Too Short or Too Long?
An incorrectly sized overhang can create drainage and durability problems, although flashing, gutter placement, and installation quality also play important roles.
If the metal roof overhang is too short:
- Water may reach the fascia or run behind the gutter.
- Runoff may land too close to the siding or foundation.
- Water may cling to the underside of the panel edge.
If the metal roof overhang is too long:
- Water may overshoot the gutter.
- Unsupported panel edges may move or bend.
- Wind may place additional stress on the edge and fasteners.
| Warning sign | Possible cause | Recommended response |
| Water stains on fascia | Poor drainage or incorrect edge detailing | Inspect the eave and flashing |
| Water is missing the gutter | Incorrect panel projection or gutter placement | Check runoff direction and gutter position |
| Loose or bent panel edge | Inadequate support or fastening | Have the panel and edge support inspected |
| Water entering beneath the roof edge | Defective flashing, closures, or installation | Inspect the full roof-edge assembly |
Do not assume that changing the overhang alone will resolve every issue. A complete roof inspection can help identify the underlying cause.
11.Can You Extend or Fix an Existing Metal Roof Overhang?
Yes, in some cases, but the appropriate solution depends on the existing roof construction and the reason the overhang is inadequate.
Possible approaches include:
- Adjusting the gutter: Correct positioning may help collect runoff without modifying the panels.
- Repairing the eave trim: Damaged or improperly installed trim may need replacement.
- Correcting flashing: Proper flashing and edge detailing can help direct water away from the fascia.
- Modifying the roof structure: A larger structural overhang may require additional framing and engineering review.
- Replacing or extending panels: This may be necessary when the existing panel projection is incorrect, but the modification must follow the roofing system’s requirements.
Adding a metal strip or extending a panel without checking the support and fastening details can lead to leaks or wind-related issues.
For an existing roof, have the eave assembly inspected before choosing a repair. The best solution should address both water drainage and structural support
Frequently Asked Questions
Does every metal roof need an overhang?
No. Some metal roofing systems use flush or specially designed edge details. However, every roof needs suitable detailing to manage runoff and protect the roof assembly.
Can you install a metal roof without gutters?
Yes. A metal roof can operate without gutters if runoff is directed away from the building. Consider the foundation, walkways, landscaping, and areas where rainwater will collect.
Does roof pitch affect metal roof overhang?
Yes. Roof pitch affects runoff speed and drainage behavior. The panel profile, gutter position, and manufacturer requirements also influence the appropriate panel projection.
How do you fix an overhang that is too short?
The solution may involve correcting the eave trim, flashing, gutter placement, or panel installation. A roofing professional should identify the cause before modifying the roof edge.
Is a longer metal roof overhang always better?
No. A longer projection may cause water to overshoot the gutter and can increase stress on an unsupported panel edge. The correct length depends on the approved roof design.
Can a metal roof overhang be extended after installation?
Sometimes. The repair may involve new panels, revised trim, or structural modifications. The appropriate method depends on the existing roof assembly and its support requirements.
Conclusion
The right metal roof overhang helps protect the fascia, direct rainwater away from the home, and maintain a durable roof edge. Proper measurements depend on the panel profile, roof pitch, gutter placement, and structural support. For homeowners in Syracuse, NY, Melo Roofing offers professional metal roofing, siding, and window installation services to help protect their homes, improve energy efficiency, and maintain long-lasting exterior performance.
