



Posted By SEO Root

10 mins

10/03/2026
Should Plywood Go Under a Metal Roof? Everything You Need to Know
A lot of people assume a metal roof just sits right on top of the rafters. The panel goes on; that’s the roof. But that’s not usually how it plays out, at least not for a regular house. There’s a layer doing more work than it gets credit for: plywood decking. Skip thinking about it now, and you’re more likely dealing with a bigger headache later.
So here’s what plywood actually does, whether your project even needs it, and what the install looks like when it’s part of the plan.
What Is the Purpose of Plywood Under a Metal Roof?
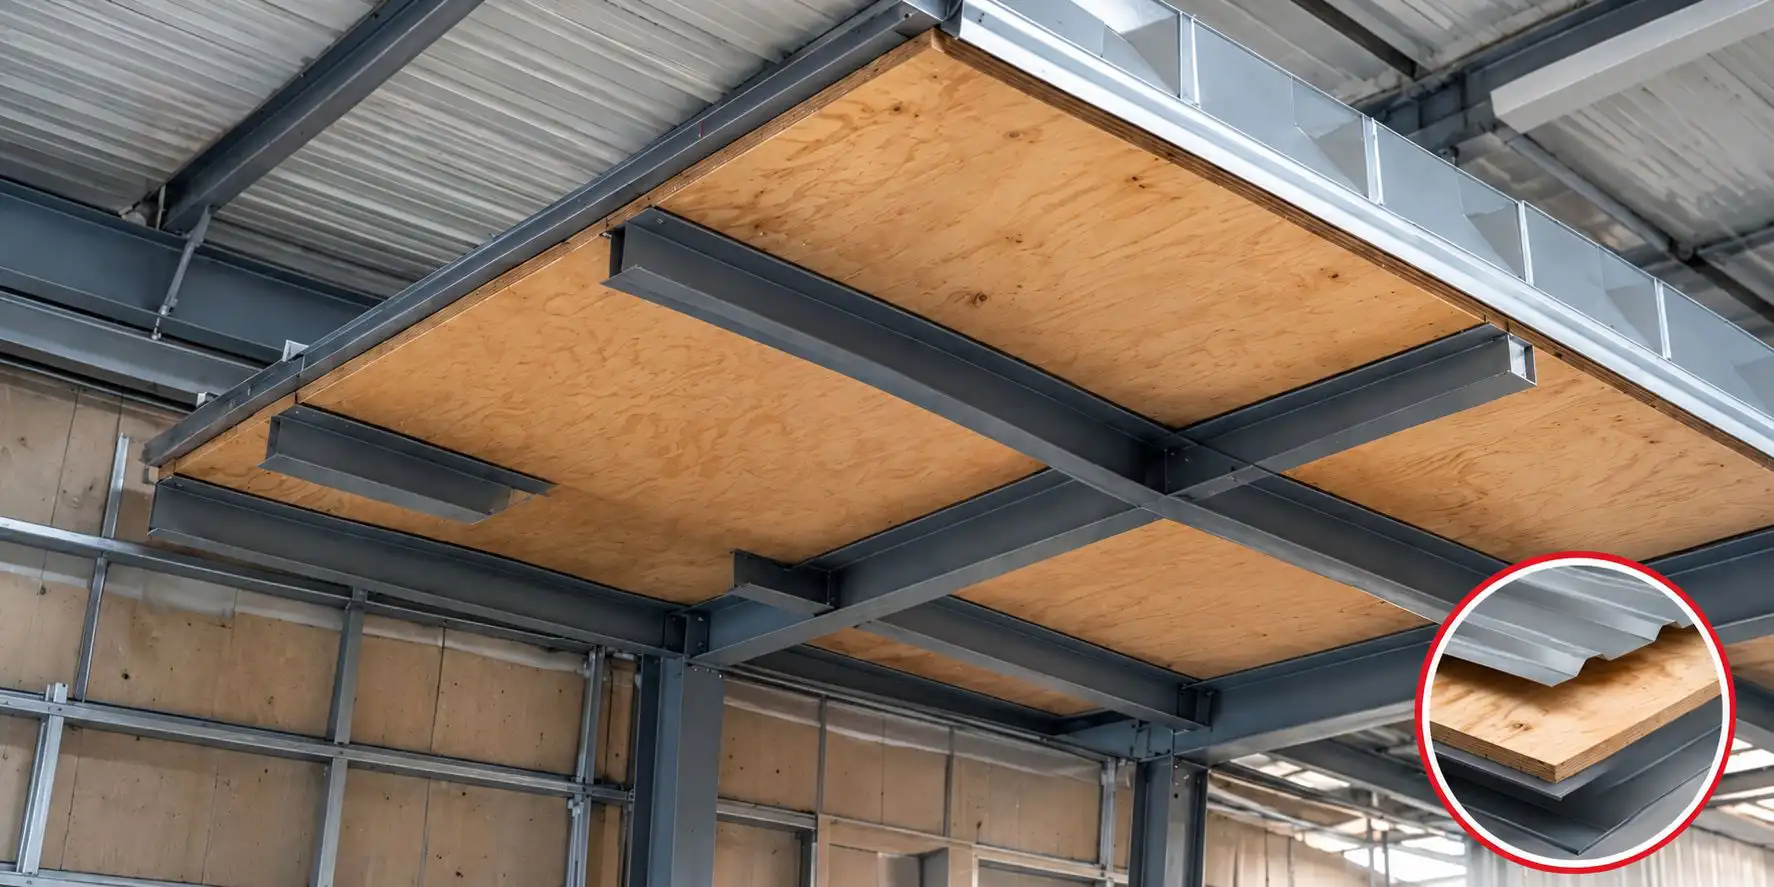
Plywood is the layer everything else builds on. Underlayment, fasteners, the panels, the fasteners, and themselves- all of it goes on top of that deck. Skip the solid deck, and you’re working with bare framing, which just isn’t stable enough for how most metal roofing systems are designed to go on.
Why a Solid Deck Matters
Panels need something flat and consistent to line up against, and fasteners need something solid to bite into. A good deck also spreads weight out instead of putting all the pressure on a few rafters, which matters more than people think when you factor in hail, someone walking around up there during install, or a winter’s worth of snow just sitting on it. Most homeowners never think about the deck at all until it’s the reason something’s gone wrong, and by then the fix usually costs more than it would’ve upfront.
Plywood vs. OSB: What’s the Difference
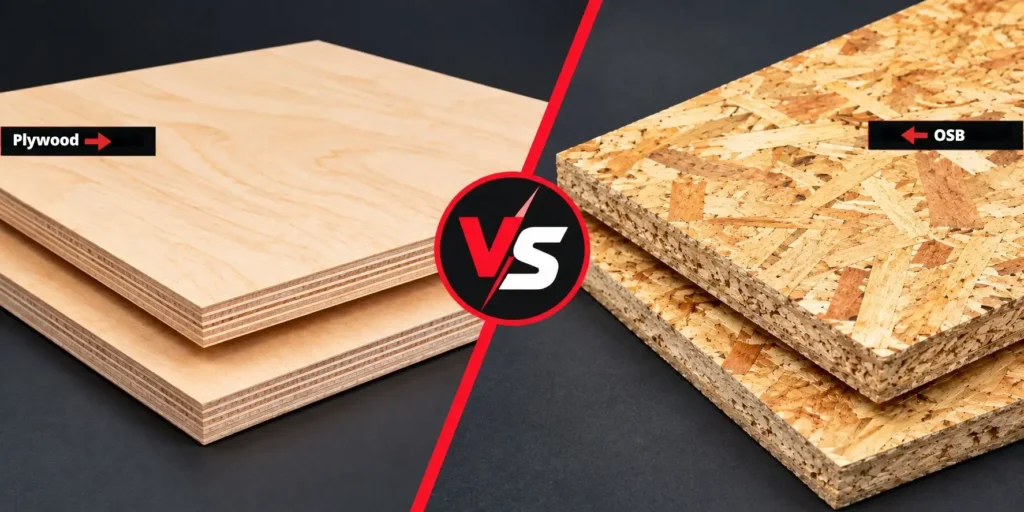
You’ll see OSB used plenty too; it’s not some inferior substitute. Plywood tends to deal with moisture a little better long term and grips fasteners more consistently. OSB costs less and still performs fine in most situations. Honestly, the choice usually comes down to what your contractor prefers working with, your budget, and whatever your local building code specifies.
Benefits of Installing Plywood Under a Metal Roof
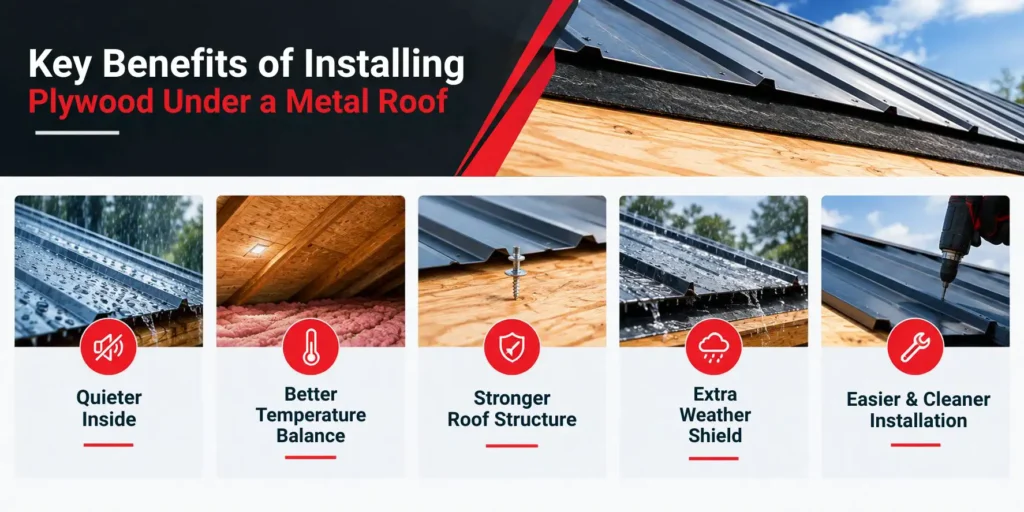
Plywood doesn’t just hold the panels up. A metal roof over plywood performs noticeably better in several ways, and most of them show up in everyday life, not just on an inspection report.
Noise Reduction
This is the one homeowners notice first. Metal panels on open framing can turn a rainstorm or hailstorm into a drumroll. A solid plywood deck absorbs a lot of that impact, and with underlayment on top, it keeps the sound outside where it belongs.
Better Temperature Control
Plywood isn’t a substitute for real insulation, but it adds a modest thermal buffer between the metal and your attic. That helps take the edge off summer heat and winter cold, and it works together with your attic insulation and ventilation.
Increased Structural Strength
A solid deck gives panels and fasteners something firm to bite into. It also spreads loads from wind, snow, and foot traffic across the whole roof instead of concentrating them on a few rafters.
Extra Weather Protection
If wind-driven rain gets past a seam or flashing, the deck and underlayment act as a second line of defense before water reaches your attic.
Simpler, Cleaner Installation
A flat, even deck lets installers line up panels accurately, which helps avoid the wavy, uneven look you sometimes see on roofs installed over bare framing. It also makes future repairs easier.
Do You Always Need Plywood Under a Metal Roof?
Not always, no. It depends on what you’re building and what’s going on.
When Plywood Is Required
For most homes, especially anything with standing seam panels, yes, you need that solid deck underneath. It’s what lets the panels lock together properly and actually stay watertight. Codes usually require it for residential work too, so in that context it’s less a preference and more a requirement.
When It Might Not Be
Certain exposed-fastener systems can go directly over open framing or purlins, no deck needed. That’s more common on barns and metal outbuildings than actual homes, though. It really comes down to what the panel manufacturer specifies and what your local code permits, so this isn’t a guess-and-hope situation. Check with a roofer before assuming either way; getting it wrong means tearing things apart and starting over.
Does a Shed, Woodshed, or House Need Plywood?
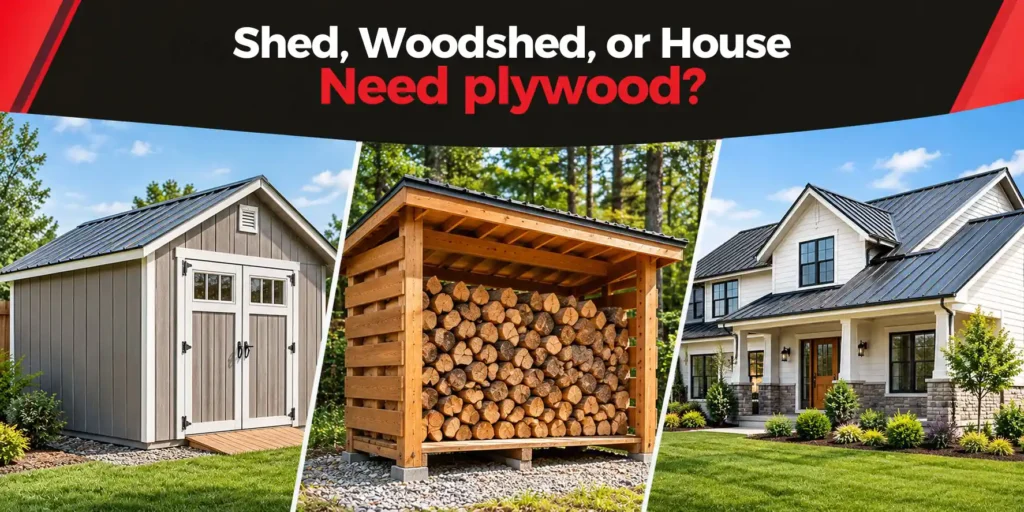
The answer changes with the building.
Metal Shed Roof: If the shed only holds garden tools or lawn equipment, you can often skip plywood and mount panels directly over purlins, as long as the panel manufacturer allows it. It saves money, but expect more noise and more condensation.
Woodshed or Workshop: Here plywood earns its keep. It stops the panels from flexing and rattling, and it helps keep condensation from dripping onto stored wood, tools, or equipment. If you spend time working inside, the quieter space is worth it too.
House: For a home, plywood (or OSB) is almost always the right call, and local building codes commonly require it. A solid deck supports the panels, gives you a proper surface for underlayment, and is what most manufacturers’ warranties assume.
Climate matters as well. In areas with heavy rain, hail, or high winds, a solid deck makes the roof quieter and more durable.
How to Install Metal Roofing Over Plywood
If plywood’s in the plan, which it usually is for a house, here’s roughly how it goes. This isn’t meant as a DIY walkthrough, more just so you know what your contractor’s supposed to be doing at each stage.
Step 1: Prepping the Plywood Deck
Before anything new goes down, the existing deck gets checked over for rot, soft spots, and sagging. Anything compromised gets swapped out. Thickness gets checked too. This step is the one that gets rushed most often, and it’s usually where problems down the line trace back to.
Step 2: Adding Underlayment
Underlayment, synthetic or felt, goes across the whole deck next. It’s the barrier standing between your plywood and the panels, keeping condensation and any water that sneaks past the metal from soaking into the wood underneath.
Step 3: Installing the Metal Panels
Panels get laid out and fastened per the manufacturer’s spec. This is where a lot of the roof’s real performance gets locked in, not just the look of it, but how well it actually holds up and sheds water for years.
Step 4: Sealing and Flashing
Then it’s sealing seams, edges, and anything cutting through the roof like a vent stack or chimney. This is honestly one of the bigger make-or-break steps for leaks, and it’s also where a rushed install tends to show. Getting the flashing right around those penetrations is what keeps water out for the long haul.
Installing Corrugated Roofing Over Plywood
Corrugated panels can go over open framing, but putting them over plywood is usually the better choice. The deck gives you a flat, solid surface, which makes the panels easier to line up and fasten.
The process is simple:
- Confirm the deck is sound. Replace any damaged sheets and make sure the plywood is fastened securely to the rafters.
- Roll out underlayment. A synthetic or felt layer protects the wood from condensation and stray moisture.
- Install the corrugated panels. Follow the manufacturer’s spacing and fastener pattern, and seal every penetration.
This setup handles heavy snow and strong wind well, because the deck supports the panels and spreads the load. Pair it with a proper drip edge and flashing so water is directed off the roof and away from the deck edges. Repairs are also easier later, since you have a solid surface to work on instead of bare framing.
Common Plywood-Related Issues to Watch For
A few things worth keeping tabs on even after a solid install.
Moisture and Ventilation Concerns
Poor ventilation in the attic or roof space lets condensation build up on the underside of the deck. Underlayment helps, but it won’t make up for bad airflow. Left alone, that moisture slowly rots the plywood from the inside, and it’s usually well underway by the time you notice anything from inside the house.
Choosing the Right Plywood Thickness
Go too thin, and the deck flexes under weight. Go too thick, and you’re overspending for no real benefit. Most residential jobs land somewhere between 1/2 and 5/8 inch, but that’s a number worth confirming with your contractor against your actual roof and local code rather than just assuming.
Why Proper Installation Matters
Even solid materials underperform if the groundwork’s off. A skipped inspection, the wrong underlayment, and fasteners placed carelessly any of that chips away at what a metal roof’s capable of, regardless of how good the panels themselves are.
At Melo Roofing, checking deck condition and getting the underlayment and fastening details right happens before a single panel goes up. That prep is really what determines how the roof performs over the next couple of decades, not just how it looks the day it’s finished.
Why Professional Installation Is Worth It
Deciding whether you need plywood is only part of the job. An experienced roofing contractor will inspect your existing deck, tell you honestly whether your roof needs a solid substrate, and check what your local code and the panel manufacturer require.
They also handle the things that are easy to overlook: permits, ventilation, underlayment choice, and fastener placement. That matters for your warranty too, because a single installation mistake can void manufacturer coverage or lead to leaks down the road.
For homeowners planning a larger exterior upgrade, roofing, metal roofing, residential siding, and window installation can all be part of improving the home’s protection, appearance, and long-term performance.
Wrapping Up
Plywood plays a bigger role in a metal roof’s lifespan than most people assume going into a project. Getting the deck, its thickness, and the install itself right from day one heads off the expensive stuff down the road: leaks, sagging, premature wear, and all the things that cost a lot more to fix later than to handle correctly the first time around.
Frequently Asked Questions
Does a metal roof need plywood underneath?
Usually, yes for residential roofs. Plywood or OSB provides a solid, stable base for metal panels.
Can you install a metal roof without plywood?
Yes. Some metal systems can be installed over purlins, especially on barns, sheds, and outbuildings.
What thickness of plywood goes under a metal roof?
Common residential thicknesses are 1/2 to 5/8 inch, depending on framing, roof system, and local code.
Is plywood or OSB better under a metal roof?
Both can work well. Plywood offers strong fastener holding, while OSB is often a more economical option.
Do you need underlayment over plywood?
Yes. Underlayment provides an additional moisture barrier between the roof panels and decking.
Does plywood make a metal roof quieter?
Yes. A solid deck and underlayment can reduce the sound of rain and hail compared with exposed framing.
Can corrugated metal roofing go over plywood?
Yes. Plywood provides a flat, stable surface for fastening corrugated metal panels.
What happens if you skip plywood under a metal roof?
Depending on the system, it can lead to more noise, weaker fastening, condensation issues, or code and warranty concerns.
