


Posted By SEO Root

11 mins

10/22/2026
What Is the Minimum Pitch for a Metal Roof?
The minimum pitch for metal roof installation depends on the panel design, seam type, and manufacturer’s specifications. Roof pitch measures how much a roof rises vertically over a horizontal distance of 12 inches. The correct slope helps water drain, reduces the risk of leaks, and supports the performance of the roofing system. Some metal panels work on low-slope roofs, while others require a steeper angle.
This guide covers minimum slope requirements, metal roofing types, pitch calculations, roof overhangs, and important considerations for properties.
What Roof Pitch Actually Means
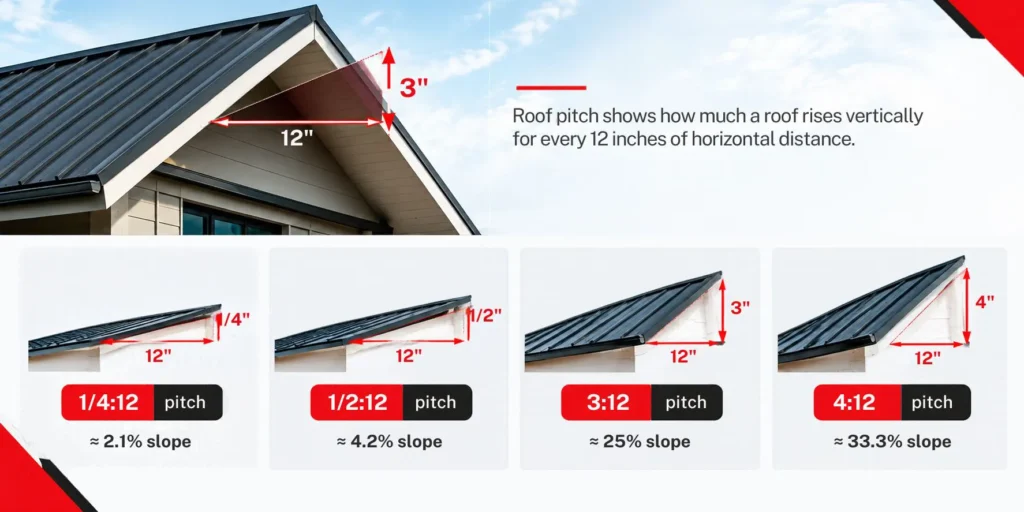
Roof pitch, also called roof slope, describes how much a roof rises vertically for every 12 inches of horizontal distance. It is expressed as a ratio, such as 3:12, which means the roof rises 3 inches for every 12 inches of horizontal run.
Common roof pitch measurements include:
- 1/4:12 pitch: Rises 1/4 inch for every 12 inches of horizontal run, equivalent to approximately 2.1% slope.
- 1/2:12 pitch: Rises 1/2 inch for every 12 inches of horizontal run, equivalent to approximately 4.2% slope.
- 3:12 pitch: Rises 3 inches for every 12 inches of horizontal run, equivalent to a 25% slope.
- 4:12 pitch: Rises 4 inches for every 12 inches of horizontal run, equivalent to approximately 33.3% slope.
The smaller the first number, the flatter the roof. Low-slope roofs require careful attention to panel design, seams, sealants, underlayment, and drainage because water may take longer to run off the surface.
Understanding roof pitch helps homeowners compare metal roofing options and determine whether a particular system is suitable for their property. Always verify the manufacturer’s minimum pitch requirements before installation.
Minimum Metal Roof Slope Requirements
The minimum roof pitch for metal roofing varies by panel profile, seam design, material, and installation method. There is no single minimum slope that applies to every metal roofing system.
Roof slopes generally fall into two categories:
- Low-slope roofing: Roofs with a gentle incline that require carefully designed drainage and weatherproofing.
- Steep-slope roofing: Roofs with a greater incline that generally allow rainwater to drain more quickly.
Some standing seam systems allow slopes as low as 1/4:12, depending on the manufacturer and specific product. Many exposed-fastener panels require a steeper slope because their screws, washers, and overlapping joints can create potential entry points for water.
| Roof pitch | General description | Important consideration |
| 1/4:12 | Very low slope | Only approved systems should be used |
| 1:12 | Low slope | Requires a panel rated for this pitch |
| 2:12 | Low slope | Product-specific installation rules apply |
| 3:12 | Moderate slope | Suitable for many, but not all, metal panels |
| 6:12 or higher | Steeper slope | Must still meet panel specifications |
When reviewing metal roof pitch requirements, check the manufacturer’s installation guide and applicable local building codes. The roof’s drainage design and weather exposure also affect the appropriate system.
Minimum Pitch by Metal Roofing Type
The minimum metal roof slope depends on how the roofing panels connect and manage water. Compare the common options before choosing a system.
Standing Seam Metal Roofing
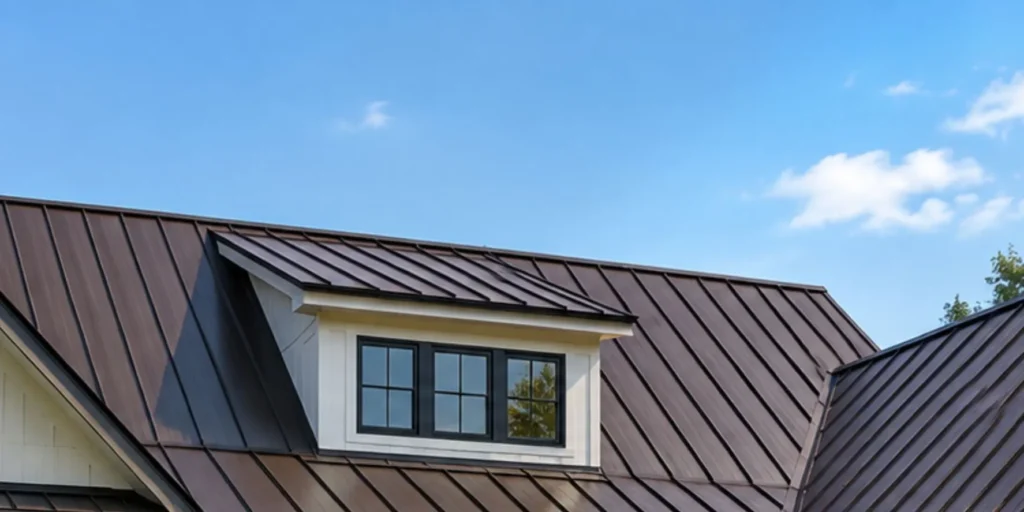
Standing seam panels feature raised seams and concealed fasteners. Their interlocking design protects many fastening points from direct exposure to rain. Some products permit a standing seam metal roof minimum pitch of 1/4:12, depending on the manufacturer.
These systems can be suitable for low-slope applications when the panels, seams, sealants, and installation details are specifically designed for that use.
Exposed-Fastener Metal Roofing
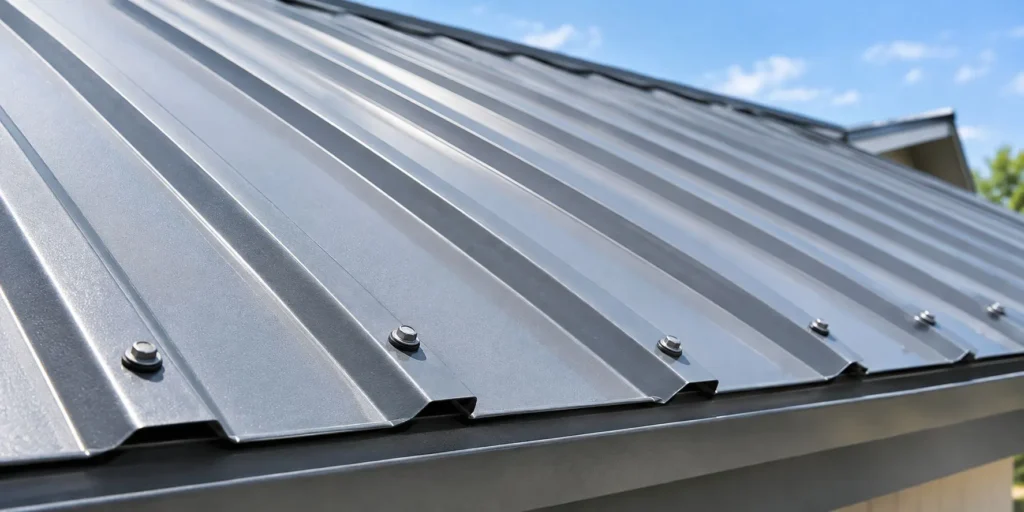
Exposed-fastener panels use screws and washers to secure metal sheets to the roof structure. The sheets overlap to direct water downhill, but fastener placement and side laps need suitable installation conditions.
Many exposed-fastener systems require a slope around 3:12, depending on the manufacturer. Some products may require a steeper pitch, so the installation guide should determine the final choice.
Metal Shingles and Corrugated Metal Roofing
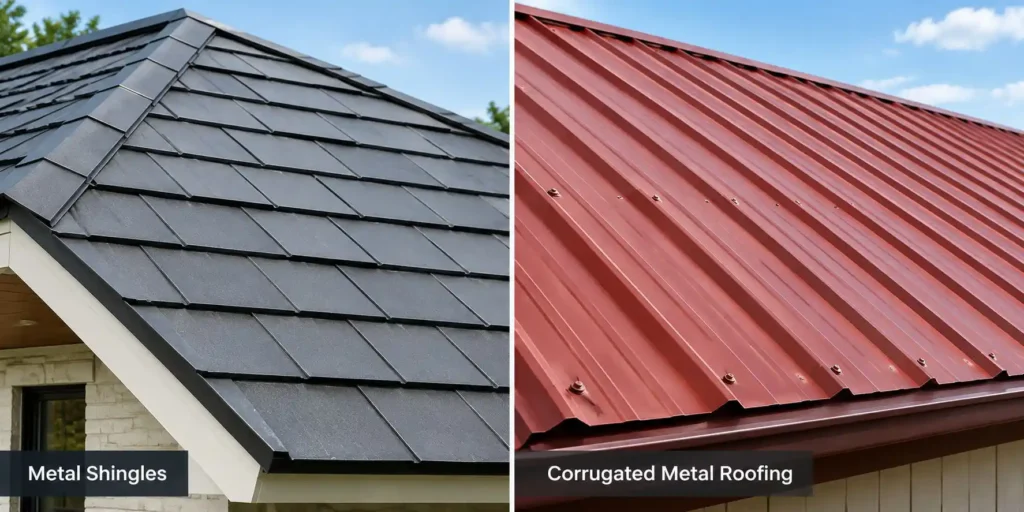
Metal shingles use overlapping edges and formed profiles to manage water. Corrugated panels have ridges and valleys that guide runoff, but their performance also depends on the slope, overlap, and fastening details.
Some metal shingle and corrugated systems require approximately 3:12, depending on the manufacturer. The minimum pitch for corrugated metal roof applications should always be checked against the exact panel specifications.
| Roofing type | Typical minimum pitch consideration | Common applications |
| Standing seam | As low as 1/4:12 for approved systems | Residential and commercial roofs |
| Exposed fastener | Around 3:12 for many products | Sheds, garages, and outbuildings |
| Corrugated metal | Product-dependent; around 3:12 for many products | Porches, sheds, and agricultural buildings |
| Metal shingles or tiles | Product-dependent; around 3:12 for many products | Residential pitched roofs |
These figures are general guidance, not universal requirements. Always confirm the minimum slope and installation details with the manufacturer.
How Roof Pitch Affects Your Metal Roof
Roof pitch affects how rain, snow, and debris move across the roofing surface. A suitable metal roof pitch helps water drain toward the eaves, gutters, or designated drainage points rather than collecting around seams and overlaps.
When a roof has insufficient slope, water may drain slowly and increase the risk of leaks at panel joints, fasteners, and flashing. Debris may also accumulate in areas where runoff is limited.
| Roof condition | Potential concern | Design consideration |
| Heavy rainfall | Water entering seams or joints | Use an approved panel system |
| Snow accumulation | Added structural load | Account for local snow loads |
| Freeze-thaw cycles | Ice formation and drainage problems | Design effective drainage |
| Debris buildup | Restricted water flow | Plan suitable maintenance |
| Incorrect installation | Leaks and premature wear | Follow manufacturer instructions |
The correct slope, suitable materials, and proper installation all contribute to the roof’s long-term performance.
Can You Put a Metal Roof on a Low-Slope or Flat Roof?
Yes, some metal roofing systems can be installed on low-slope roofs, but the selected panel must be approved for the existing pitch. A standing seam low slope roof may be suitable when the complete system is designed for low-slope use and installed with the required seams, sealants, flashing, and underlayment.
A flat roof is not necessarily level. It generally needs a slight fall to direct water toward drains or roof edges. A drainage target such as 1/4:12 may be used in some designs, but the required minimum roof slope for flat roof applications depends on the roof design, roofing system, and applicable code.
| Roof pitch | General suitability | What to check |
| 1/4:12 | Specialized low-slope systems | Product approval and drainage design |
| 1:12 | Certain low-slope metal panels | Seam details and manufacturer requirements |
| 2:12 | Some metal roofing products | Approved pitch and panel overlaps |
| 3:12 | Many conventional metal panels | Exact product specifications |
Not every metal panel works on a flat or low-slope roof. Exposed-fastener panels may be unsuitable where water drains slowly. Low slope metal roof installation also requires careful attention to penetrations such as roof vents, flashing, and transitions.
Before installing metal roofing on low slope roof structures, confirm the approved panel slope and make sure the drainage and waterproofing details are appropriate.
Metal Roof Pitch for Sheds, Porches, and Carports
The right slope for a shed, porch, or carport depends on the roofing panel, roof span, weather exposure, and drainage arrangement. The shed roof pitch minimum should not be selected by appearance alone.
For a tin roof porch or garden shed, some panels require a steeper angle than others. Metal carport roof pitch also matters because wind-driven rain can enter beneath exposed edges or through poorly designed overlaps.
| Structure | Typical minimum pitch consideration | Suggested panel type |
| Garden shed | Around 3:12 for many panels | Approved exposed-fastener panels |
| Porch roof | Product-dependent | Corrugated or standing seam panels approved for the slope |
| Metal carport | Product-dependent | Panels approved for the roof design |
| Small storage building | Product-dependent | Metal panels rated for the measured slope |
These are general starting points. Confirm the minimum pitch for shed roof applications and other structures with the manufacturer. In Central New York, it also accounts for local snow loads, wind exposure, and the building’s structural capacity.
How to Calculate Metal Roof Pitch
Roof pitch is the vertical rise over a horizontal run of 12 inches. For example, a 3:12 roof rises 3 inches for every 12 inches of horizontal distance. This ratio helps describe the slope without measuring the roof’s actual surface length.
Use this formula:
Roof pitch = (Vertical rise ÷ Horizontal run) × 12
For example, a roof that rises 6 inches over a horizontal run of 36 inches has a pitch of 2:12:
(6 ÷ 36) × 12 = 2
A minimum slope for a metal roof calculator can help estimate pitch from a known rise and run. The following table compares common roof pitch measurements.
| Roof pitch | Rise per 12 inches of run | Approximate angle | Category |
| 1/4:12 pitch roof | 1/4 inch | 1.2° | Very low slope |
| 1/2:12 pitch roof | 1/2 inch | 2.4° | Very low slope |
| 1:12 pitch roof | 1 inch | 4.8° | Low slope |
| 2:12 pitch roof | 2 inches | 9.5° | Low slope |
| 3/12 pitch roof | 3 inches | 14.0° | Moderate slope |
| 4:12 pitch roof | 4 inches | 18.4° | Moderate slope |
| 7:12 pitch roof | 7 inches | 30.3° | Steep slope |
| 12:12 pitch roof | 12 inches | 45.0° | Steep slope |
To calculate pitch, divide the vertical rise by the horizontal run, then express the result as inches of rise per 12 inches of run. Measure the actual roof slope before choosing materials, especially if the roof has multiple sections. Never rely on pitch alone without checking the panel’s approved installation range.
Factors to Consider When Choosing a Metal Roof Pitch
Several factors determine the minimum slope for metal roofing. The minimum roof pitch metal roof installation requires depends on the roofing system and the conditions at the property.
- Panel profile: Standing seam, corrugated, and metal shingle systems handle water differently.
- Manufacturer specifications: Each product has approved slope limits, overlap requirements, and installation details.
- Roof size and drainage: Roof length, valleys, penetrations, and drain locations affect water movement.
- Local climate: Heavy rain, snow accumulation, and freeze-thaw conditions influence roof design.
- Building codes: Applicable codes may specify requirements for roofing materials and structural design.
- Installation quality: Correct fastening, flashing, sealants, and underlayment help protect vulnerable areas.
The lowest pitch for metal roof installation should be based on the exact product and roof design. Metal roofing standards and local building requirements must both be considered.
Metal Roof Overhang, Panel Size, and Pitch Transitions
The correct overhang helps direct water away from the fascia and exterior walls. When considering how much overhang for metal roof installation, follow the panel manufacturer’s eave details rather than relying on a universal measurement.
Metal roof dimensions also affect planning. Panel length, metal roof width, and metal sheet roofing size should match the roof layout and installation requirements. Wider or longer sheets do not automatically make a roofing system suitable for a lower slope.
A metal roof pitch transition occurs where a steeper roof meets a lower-slope section. This junction needs suitable flashing, water management, and compatible panel details to help prevent leaks.
| Component | What to consider |
| Roof overhang | Follow the panel manufacturer’s eave details |
| Panel length | Account for roof dimensions and expansion requirements |
| Panel width | Check coverage width, side laps, and layout |
| Sheet size | Confirm compatibility with the roof design |
| Pitch transition | Use approved flashing and water-shedding details |
Measure the roof carefully and confirm all dimensions before ordering materials. Incorrect panel sizing or transition details can cause installation difficulties and drainage problems.
How to Choose the Right Metal Roof Pitch
Start by checking the manufacturer’s installation guide for the exact roofing product. Consider rainfall, snow accumulation, drainage, roof dimensions, and local building codes before choosing a system.
Before installation:
- Confirm that the panels and underlayment are suitable for the measured slope.
- Check drainage around roof valleys, penetrations, and transitions.
- Verify that the design meets applicable building codes and manufacturer requirements.
- Consult a roofing professional if you are unsure about the minimum pitch for a roof.
Metal roofing fall protection is essential during installation because metal surfaces can be slippery. Snow guards may also be appropriate to manage sliding snow above entrances, walkways, and other areas where falling snow could pose a risk.
Frequently Asked Questions
What is the minimum pitch for a metal roof?
Some standing seam systems allow slopes as low as 1/4:12, depending on the manufacturer. Many other metal roofing panels require a steeper slope. Always check the product’s installation requirements.
Can you install a metal roof on a 1:12 pitch?
Yes, if the selected metal roofing system is specifically approved for a 1:12 slope and the installation meets the manufacturer’s requirements and local building codes.
Is a 2:12 pitch good for a metal roof?
It can work with certain low-slope standing seam systems and other approved products. Many exposed-fastener panels require a steeper slope, so verify the specifications before installation.
What is the minimum pitch for standing seam metal roofing?
Some standing seam products allow a minimum slope of 1/4:12. Other systems require a steeper slope. Check the product’s installation instructions to confirm the exact requirement.
What happens if a metal roof has too little pitch?
Water may drain slowly, increasing the risk of leaks around seams, overlaps, and penetrations. Standing water and debris can also create maintenance problems.
Conclusion
The minimum pitch for metal roof installation depends on the panel design, drainage needs, and manufacturer’s specifications. Choosing the correct slope helps manage water, snow, and seasonal weather.
Melo Roofing can help Syracuse, NY homeowners find the right metal roofing for their roof’s slope and local conditions. We also handle roof replacement, roof repair, siding, and windows. A professional assessment can confirm which system suits your roof.
